

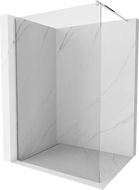
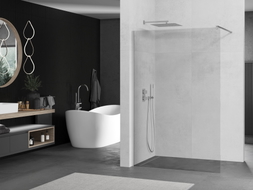
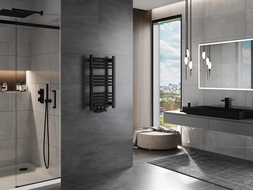






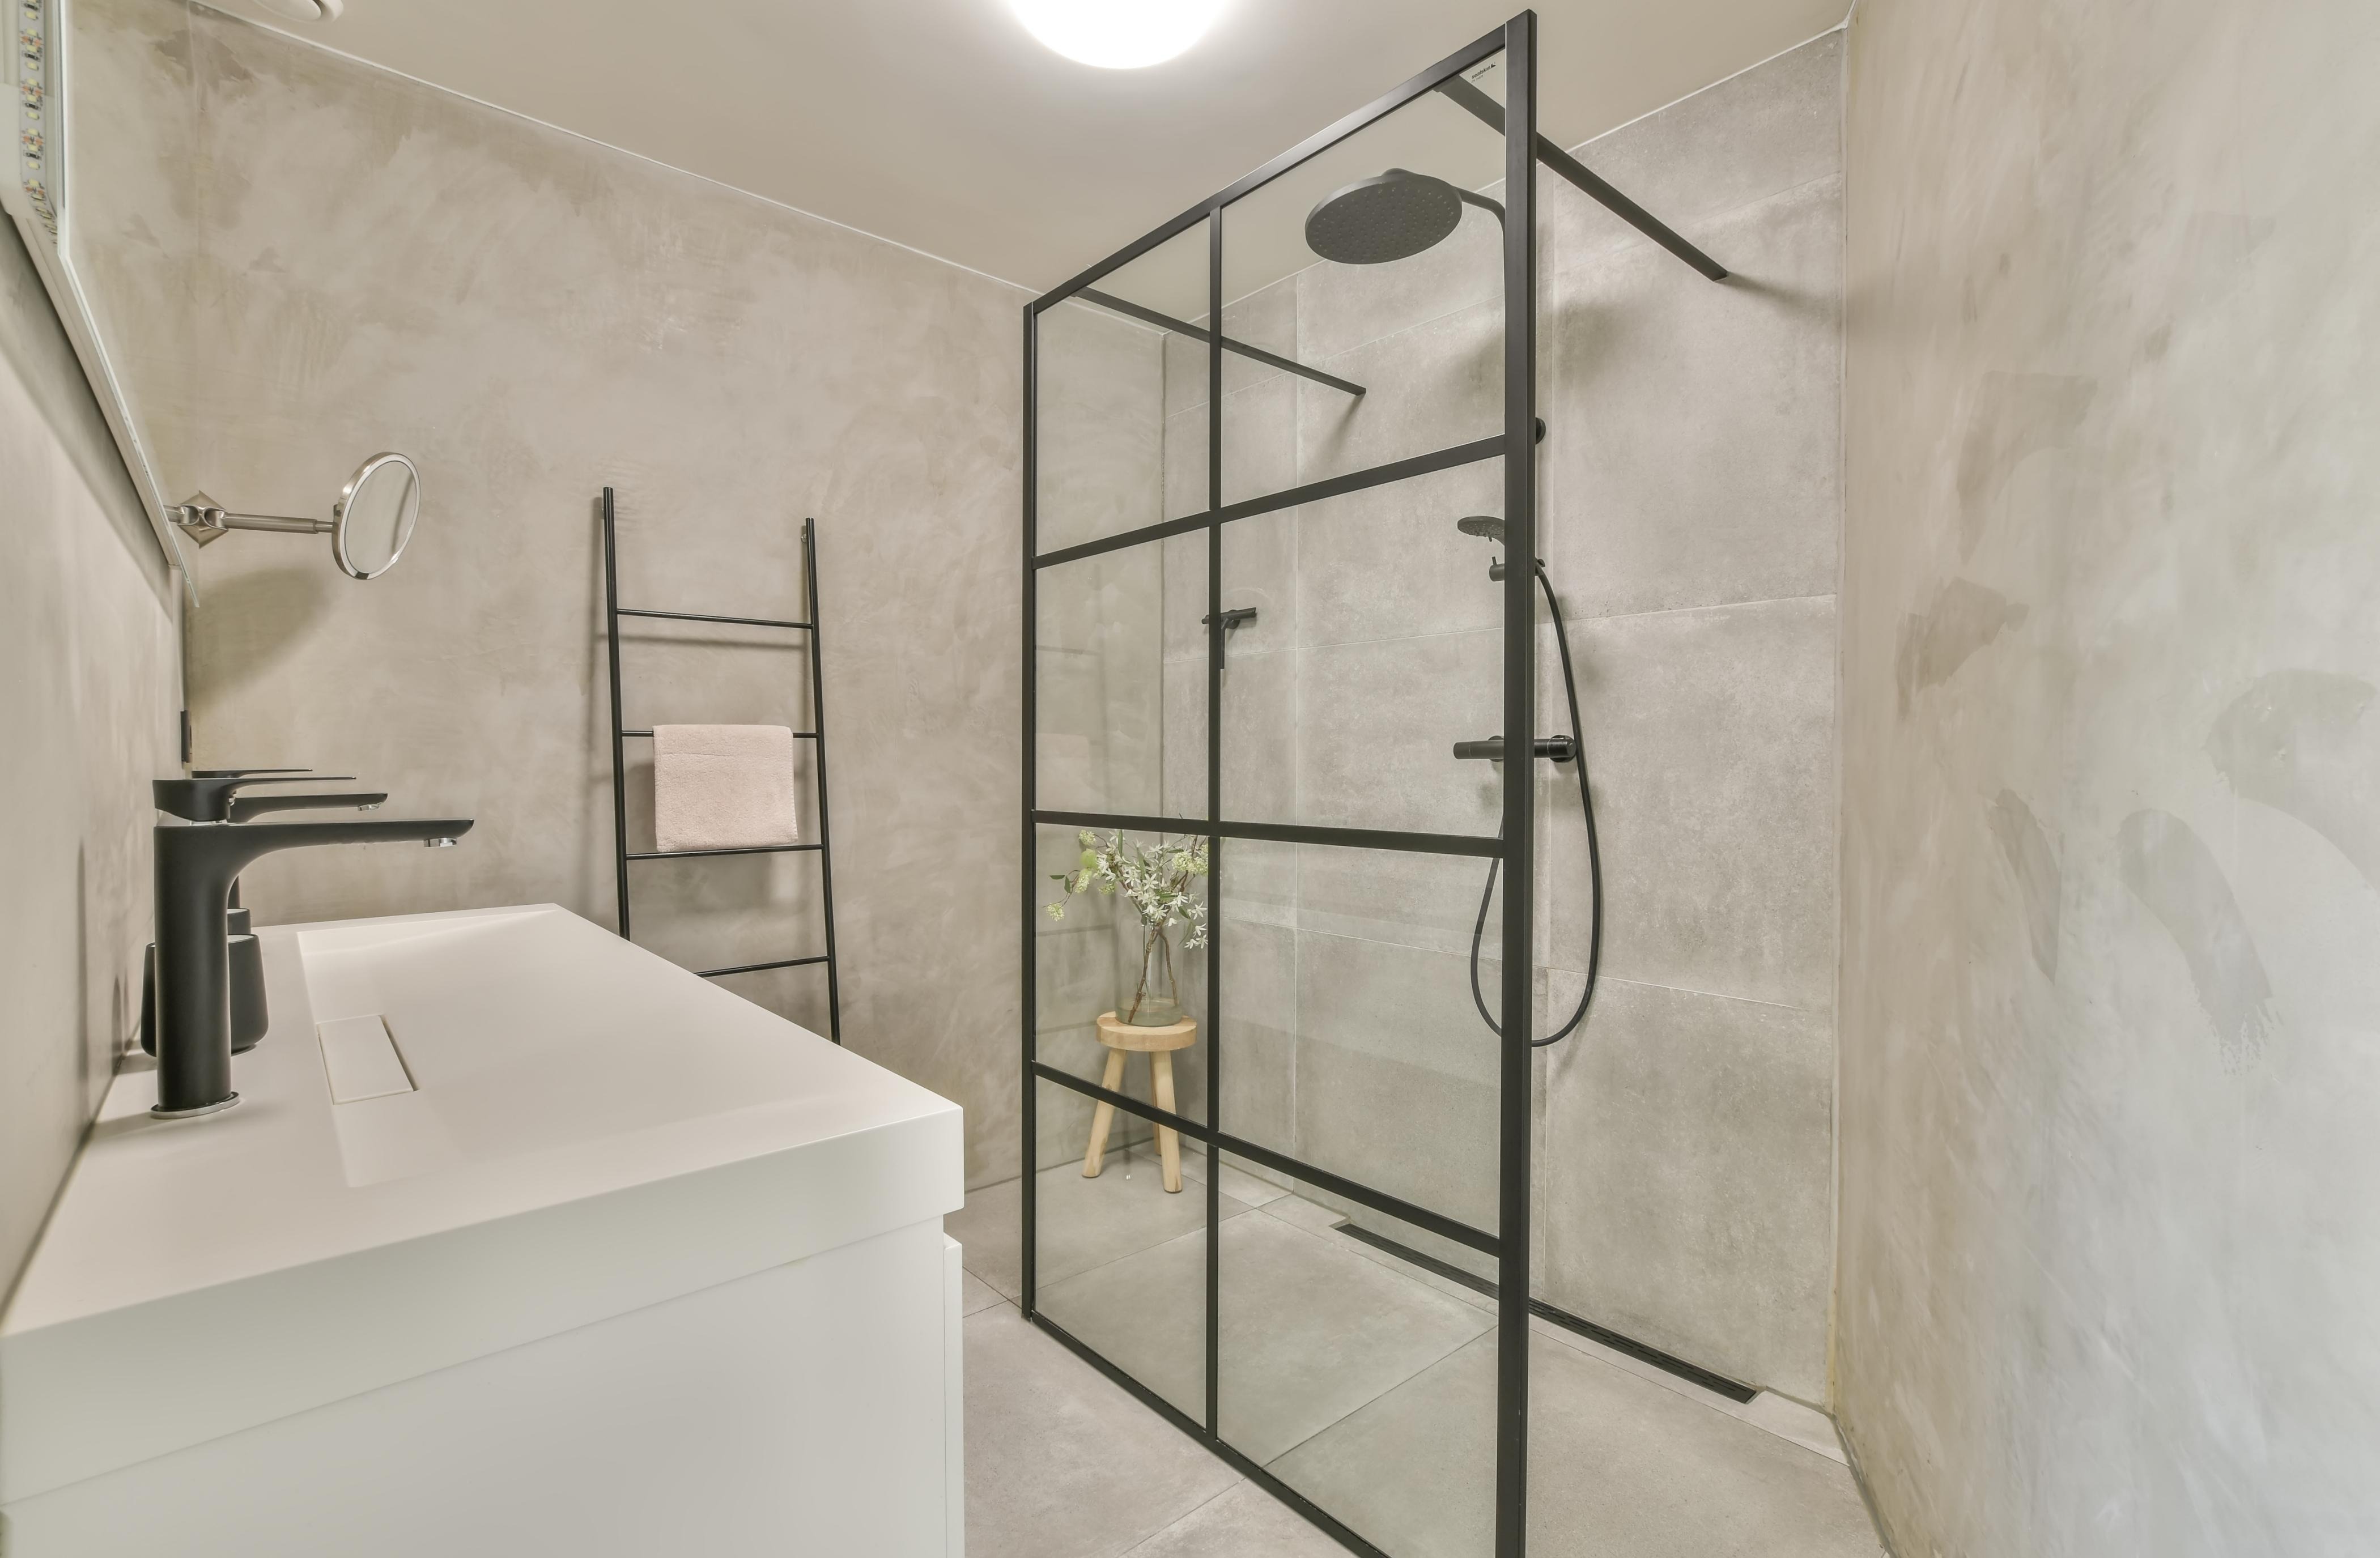
A walk-in shower is a practical and interesting solution. You can adapt its dimensions to any bathroom. A shower glass panel or partition brings lightness and airiness to the room and avoids the visual clutter that can sometimes occur with shower enclosures. A walk-in shower fits perfectly into modern interior designs. It emphasizes the luxurious character of the room and ensures maximum comfort during use.
What will you learn from this article?
A walk-in shower complements a modern bathroom design. It is important to choose a solution with dimensions suited to the available space. What is important is that you can choose this type of shower for both a small and a large bathroom. From this article, you will learn:
- What is crucial when choosing a walk-in shower?
- What is the minimum entrance width for a walk-in enclosure?
- What minimum dimensions should a walk-in shower have?
How much space does a walk-in shower enclosure take up?
A walk-in shower is a popular solution for modern bathrooms. An open shower area works perfectly in many interiors, especially where a standard shower enclosure with a shower tray simply will not work.
Walk-in showers are available in a wide range of dimensions, but they must be proportional. In the case of an enclosure with a shower tray, you need at least 70 × 70 cm to create a bathing area. The space is very small, but people of standard build can use it to take a shower.
The situation is somewhat different with walk-in solutions. There is no shower tray to define and limit the shower area. A walk-in shower requires a greater overall length. To successfully create an open area without the risk of constantly flooding the floor, you need a floor run at least 130–140 cm long. This allows you to install an 80–90 cm wide glass panel while maintaining a comfortable 50–60 cm entrance.
Check out which shower partition to choose.
.jpg)
Walk-in shower — dimensions you should know
It is worth adapting a walk-in enclosure to the size of the bathroom and the needs and requirements of its users. Remember to follow design and technical principles to create a comfortable bathing area.
Walk-in enclosure length
The longer the shower area, the greater the comfort you enjoy while bathing. However, if you have a small bathroom and dream of this solution, you need to know the minimum dimensions you can use.
It is worth emphasizing that the length of the walk-in enclosure also determines the width of the linear drain, which is the most popular choice. The linear drain removes water from beneath the shower, so it is worth ensuring that it is efficient. Check out how to clean a linear drain to keep it clear regularly.
The minimum length of a walk-in enclosure is considered to be 80 cm, but try to make the most of every centimeter. The longer a glass panel you install, the better it will be for you. You will experience the greatest bathing comfort when the available walk-in shower length is 100–120 cm.
Walk-in shower entrance width
You may wonder why we talk about entrance width in the context of a walk-in shower enclosure. After all, this area is unrestricted and has at most one partition. This solution is the most impressive, but it works only in large bathrooms. In most rooms, smaller showers are installed, where glass panels protect the bathroom from splashing.
To ensure that bathing in your bathroom is always comfortable, you should use an entrance width of at least 50–60 cm. This allows both a petite woman and a broad-shouldered man to enter freely.
Walk-in enclosure glass thickness
When choosing a walk-in enclosure, glass is most often installed along the longer side of the shower area. Its task is to protect the room from splashing. Safety during bathing is ensured by thick, tempered glass measuring 6–8 mm. The glass is secured using installation profiles.
An alternative is installation using stabilizers, or special support rods. In this case, a walk-in shower partition should be 8–10 mm thick.
How can you prevent water from splashing out of a walk-in shower enclosure?
The minimum dimensions of a walk-in shower are 90 × 100 cm, and in some cases 90 × 120 cm. The space is comfortable to use, but in this case there is a risk of splashing the bathroom, especially when using a rain shower and a short partition.
If you choose dimensions of 100 × 140 cm, you will gain greater depth in the bathing area. The water spray will be effectively contained. The stream will have a chance to slow down naturally.
A luxurious dimension you can choose for a large bathroom is a 100 × 160 cm walk-in enclosure, and it is very popular. You gain high functionality in the shower area, while almost 100% of the bathroom is protected from splashing.
Optimal dimensions are not the only factor that matters when you want to minimize the problem of water splashing out of the shower enclosure. Also pay attention to the following aspects:
- Floor slope — it should be maintained at 2–2.5% toward the drain. The water will naturally flow toward the drain grate. Use a linear drain, which is the most advantageous solution for a walk-in enclosure. It can collect water from a larger area and limit its spread across the floor.
- Wing panel — a movable glass panel installed at the end of the main partition. Simply position it at a slight angle so that it catches part of the water stream, especially when using a shorter enclosure.
- Installing bottom seals — make sure the seals are properly fitted to the walk-in partition. They form a barrier that keeps water inside the shower area.
- Faucet location — it is worth installing shower faucets on the opposite wall or farther from the entrance. This limits the risk of directing the water stream toward the open part of the shower.
.jpg)
Benefits and limitations of everyday use of a walk-in shower enclosure
Many users describe walk-in showers in glowing terms. This is due to the following aspects:
- Simple and elegant design — tempered glass has no edges, which brightens and visually enlarges the bathroom space. A glass wall is an excellent solution for a small bathroom — see how to arrange it.
- No barriers — a walk-in enclosure has no thresholds or steps, making it suitable for people with disabilities, seniors, and children. It suits various interior styles and offers a safe bathing area for years.
- Easy cleaning — glass with an Easy Clean coating is much easier to keep clean due to its hydrophobic properties. Water droplets run down the smooth surface without leaving limescale deposits. Cleanliness is also easier to maintain because a walk-in shower partition has no hard-to-reach areas around doors or handles.
No solution has only advantages, so you should also know the limitations of a walk-in shower enclosure:
- Risk of splashing — a poorly designed shower area will mean that you have to wipe the floor after every bath. In addition, the lack of a door may cause water to splash out.
- Problematic temperature — an open shower area is usually much cooler than an enclosed shower. You may feel uncomfortable drafts.
- Caring for the glass wall — a large glass pane looks impressive, but only when it is clean. Hard water will quickly leave droplets and streaks on the glass. The Easy Clean coating helps, but it does not eliminate the need to clean the surface regularly. After every shower, it is worth removing excess water from the glass with a regular squeegee.
Tips for creating a comfortable walk-in shower
A walk-in shower will work in almost any bathroom, but you need to remember a few design principles:
- Dimensions — they have the greatest impact on the comfort, safety, and functionality of the shower area. A size of 80 × 80 cm is the minimum you can choose.
- Limiting splashing — this is very important in the case of an open shower. To avoid giving yourself extra work after every shower, use a wide glass pane that protects against water spraying from the shower. An alternative is an L-shaped panel. The shorter side effectively protects against splashing and collects the water on the shower floor.
- Floor — use floor tiles with an appropriate slope that allows water to flow freely into the linear drain. It is important that their surface is slip-resistant. Choose the highest level, R11.
- Storage niches — carve shelves into the wall or build them from plasterboard to conveniently store cosmetics and bathroom accessories you use while bathing.
Related products


Mexen Kioto+ shower wall with shelf Walk-in 110 x 200 cm, transparent, chrome - 800-110-121-01-00
€317.80 -19.98%
€254.29List price: €317.80
Lowest price: €254.29
Availability: In stock


Mexen Kioto-F L Walk-in shower wall with frame 120 x 202 cm, transparent 8 mm, brushed gold - 800-120-174-55-00
€371.40 -19.98%
€297.19List price: €371.40
Lowest price: €297.19
Availability: In stock


Mexen Lunar L Walk-in Shower Wall Right 120 x 200 cm, Transparent 8 mm, Brushed Copper - 830L-120-000-65-00-P
€328.60 -20%
€262.89List price: €328.60
Lowest price: €262.89
Availability: In stock

Mexen Rox Walk-in Shower Wall Right 120 x 200 cm, Black Frame 8 mm, Black - 8C2-120-003-70-70-P
€449.90 -19.98%
€359.99List price: €449.90
Lowest price: €359.99
Availability: In stock


Mexen Velar sliding shower screen Walk-in 140 x 200 cm, graphite 8 mm, black - 871-140-000-43-70
€378.60 -20%
€302.89List price: €378.60
Lowest price: €302.89
Availability: In stock