


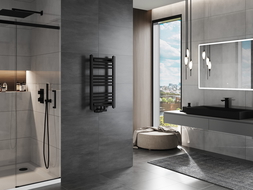



















You need to know at what height the sink should be installed for comfortable use. In the bathroom, functionality and ergonomics are important. Individual sanitary devices must be installed at a height that provides comfortable and safe conditions for daily hygiene. Technical issues are also important. Errors at the sink installation stage are very costly to remove. Avoid them and conduct the installation after prior analysis.
What will you learn from this article?
The appropriate height of the sink in the bathroom is not just an aesthetic issue. This element plays a key role when washing hands, face, and teeth. A poorly chosen height reduces user comfort and causes water to splash to the sides. From this article, you will learn:
- Why is it important to adjust the height of the sink?
- At what height should a sink be mounted?
- What is the standard installation height of hanging, countertop, or built-in sinks?
- Are there regulations and standards governing sink installation issues?
Appropriate sink height — regulations and standards
Until recently, information about the installation height of the sink was contained in the Technical Conditions for Execution and Acceptance of Construction and Assembly Works, Part II: "Sanitary and industrial installations." According to the standards contained there, the sink for preschool children should be installed at a height of 60 cm, and for adults at a height of 75-80 cm. These parameters were applicable to the population of the 60s and 70s when the average height of adult Poles was around 160 cm.
Currently, both young and adult people have significantly exceeded this limit. Over the last hundred years, the average height for men and women has increased by 13.6 and 14 cm, respectively. Therefore, the recommended standard height for installing sinks is from the floor to the upper edge, in accordance with European standards:
- The sink in the bathroom for children may be at a height of 60 cm,
- if the user is about 150 cm tall, the sink installation height is 70 cm,
- at a height of about 160 cm, the sink should be placed at a level of 80 cm,
- with user height 175 cm, convenience is provided by a height of 80 cm,
- for a height of 180 cm, make sure the installation height is around 85 cm,
- comfortable use starts at 90 cm at 190 cm of height.
You already know what the standard installation height of the sink is. To be sure that this value is optimal for you, perform a simple test:
- Stand against the wall.
- Bend your forearms at a right angle.
- Mark the place where your hands naturally rest.
- You will get the optimal height of the sink edge that is most comfortable for you for everyday use.
What height of the sink ensures comfort in practice?
As per regulations and standards, the standard installation height of the sink is 85-95 cm, assuming the upper edge of the basin is at this height from the floor. Of course, these are recommended values, which do not mean they must be strictly adhered to, as the standards do not directly regulate sink height. While arranging your private bathroom, you should mainly consider three factors, which we discuss below.
User Height
The sink should be mounted at such a level that adult household members can use it in an upright posture, without having to bend over the basin. At the same time, the device should not hang too high because in such cases washing hands or face might be uncomfortable. Water running along the wrists will drip onto the floor or wet clothing.
Presence of disabled persons in the house and their height
The sink height for the disabled, moving in a wheelchair, can be maintained at about 80-85 cm. However, one should consider the edge protrusion of the countertop in order to ensure the capability of sliding the wheelchair underneath for hands washing.
Standard height of sink drainage and water connections
When installing the sink at a level of 85-90 cm, the drainage should be around 55 cm above the floor, and water connections at a height of 55-65 cm. This will allow free connection of faucet hoses to valves and connect the sink drain with the sewer opening. In an existing bathroom, there is not much room for maneuver. The height of the sink installation should be correlated with existing water and sewage approaches.
What is the optimal height of a hanging sink?
To enable the free connection of the drainage hanging sink, it is worthwhile to adhere to general rules. It means that the upper edge of the built-in sink should be at a level of 85-90 cm from the floor. You will stand straight at such a bathroom sink.

What height should a built-in sink in the counter have?
The determining parameter in setting the height built-in bathroom sink is to consider the location of the countertop. This is because the edge of the basin is flush with the entire surface. The standard height of a built-in sink is determined on the same principles as a hanging sink.
If you want to be able to wash your hands freely and perform other hygiene tasks in the bathroom, also pay attention to:
- The height of the bathroom cabinet — the standard furniture height is 70-80 cm. Also, consider the thickness of the bathroom countertop.
- Space for the siphon and drawers — to ensure that the bathroom renovation goes smoothly, remember to plan space for the installation of drainage and water connections. They must not collide with the drawer guides.
- Height of the mirror and lighting — the bottom edge of the mirror should be slightly above the edge of the countertop. It creates a cohesive line that looks appealing.
At what height should countertop sinks be installed?
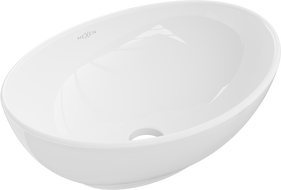
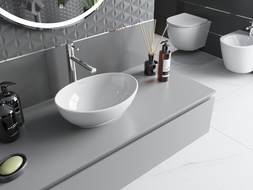
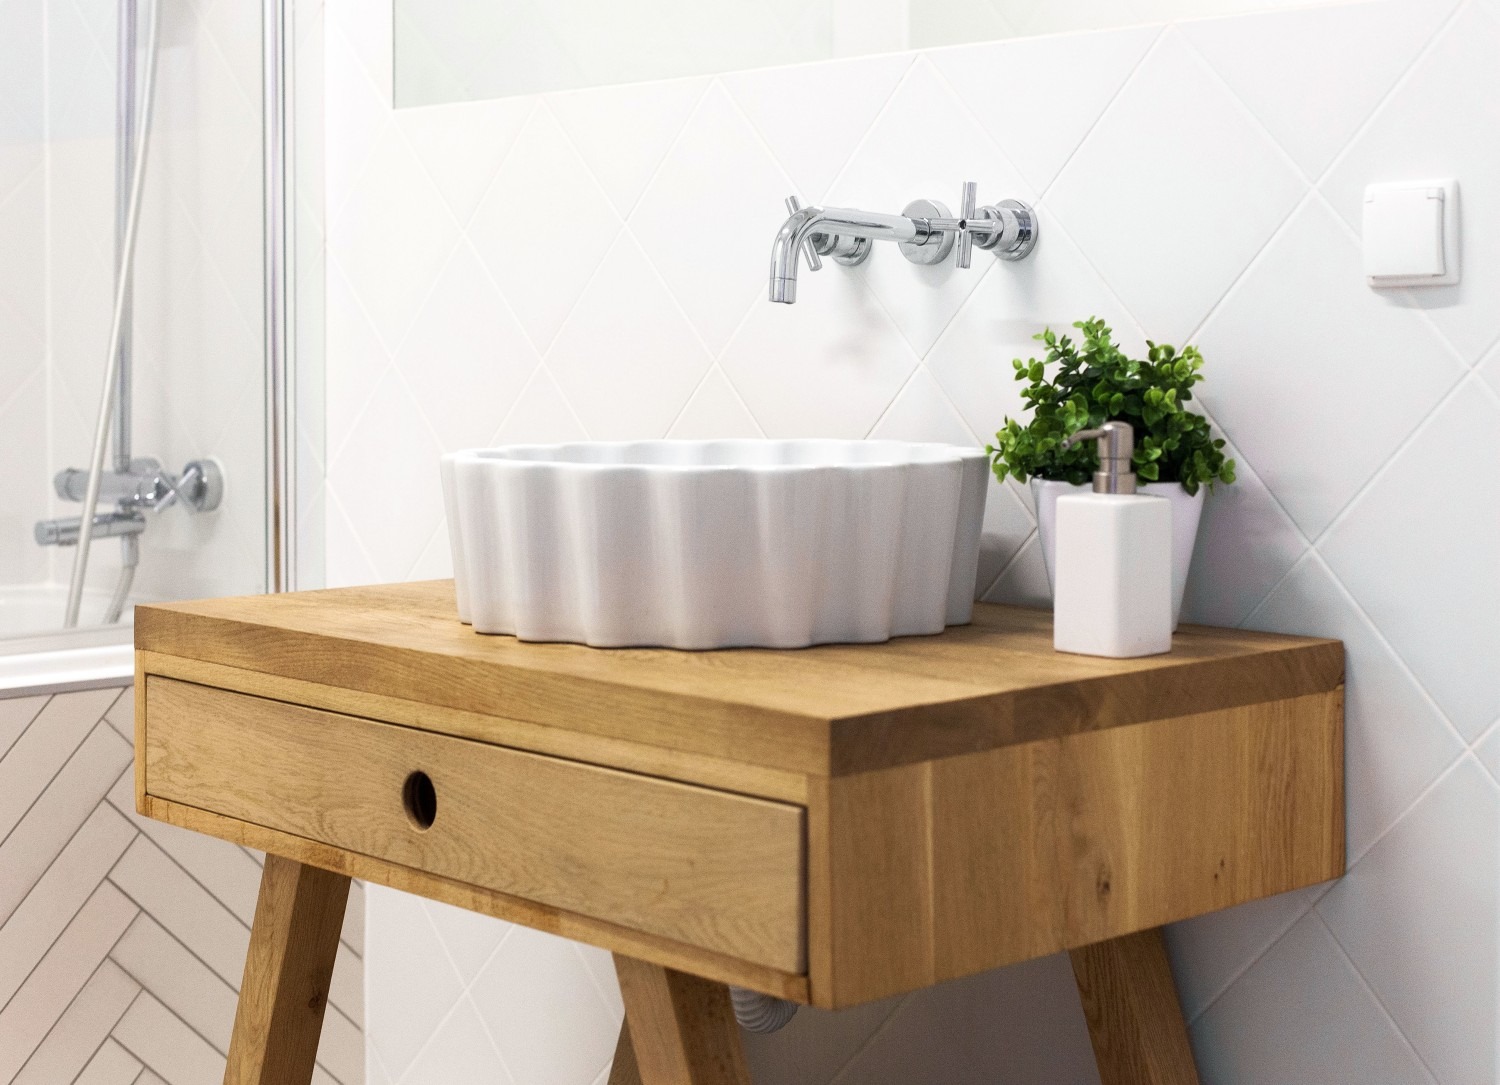
Countertop sinks are installed on the same principles as hanging or built-in ones, but the gap between the countertop and floor and the height of the basin edge is a necessary condition. The upper edge of countertop sinks should be at a height of 85-90 cm. Assuming that most countertop sinks available for sale have a depth of 10-15 cm, the countertop should be located about 75 cm from the floor.
Countertop sinks are among the most popular in modern bathrooms. They feature:
- a large selection of models,
- practical use of the countertop,
- impressive exposure,
- simple installation and replacement,
- easy adaptation to the interior.
Check how to install a countertop sink.
How to adjust the height of the sink faucet?
Height of the sink faucet should be adjusted to the type of sink, its dimensions, and also to the height at which the bathroom sink is placed. The spout should be positioned at a level that allows directing the stream close to the drain. Such placement will not cause water splashing and will ensure a convenient space for hands.
It is worth designing the placement of the faucet for both planned countertop and built-in sinks, as well as hanging ones. Mistakes in the case of incorrect installation of a concealed faucet are particularly costly. Any subsequent change is expensive and requires drilling into the tiles. There is more room for maneuver with a standing faucet, which most often complements a countertop sink. A tall faucet with a longer spout is most often chosen.
Check how to choose a faucet for the sink.
Sink height adjusted to the needs of household members
Now that you know that the standard height of the sink is 85-90 cm, avoid typical mistakes during installation. In your bathroom, there will be a comfortable place to wash hands and perform other hygiene activities.
- A too low sink forces you to lean over, and too high means you have to raise your hands unnaturally to wash them.
- If the sink is installed without adapting the faucet to the basin, expect water to splash during every hand wash.
- The installation height of the sink should always be adjusted to the water installation. There are standard guidelines indicating, for example, that the siphon drain is usually located about 55 cm from the floor for a hanging sink, and water connections are about 10-15 cm above this level. Taking technical aspects into account, you will perform correct installation of countertop, hanging, and built-in sinks.
Related products

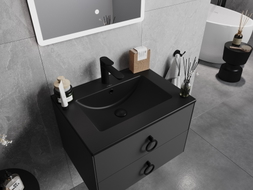
Mexen Atena built-in countertop washbasin 61 x 46 cm, black matte - 25016070
€164.30 -19.97%
€131.49List price: €164.30
Lowest price: €131.49
Availability: In stock
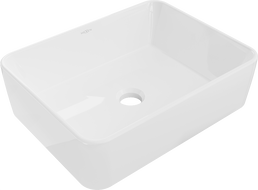
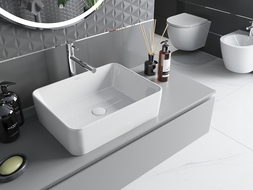
Mexen Catia countertop washbasin 48 x 37 cm, white - 21314800
€53.60 -19.98%
€42.89List price: €53.60
Lowest price: €42.89
Availability: In stock
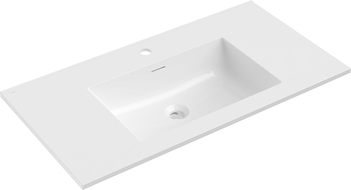
Mexen Otis countertop washbasin 91 x 46.5 cm, white gloss - 25189000
€167.80 -19.97%
€134.29List price: €167.80
Lowest price: €134.29
Availability: In stock
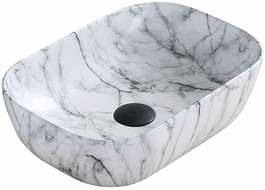
Mexen Rita countertop washbasin 45 x 32 cm, white stone - 21084591
€89.30 -19.94%
€71.49List price: €89.30
Lowest price: €71.49
Availability: In stock
Mexen Sofia countertop washbasin 70 x 40 cm, white - 22157000
€132.20 -19.98%
€105.79List price: €132.20
Lowest price: €105.79
Availability: In stock