















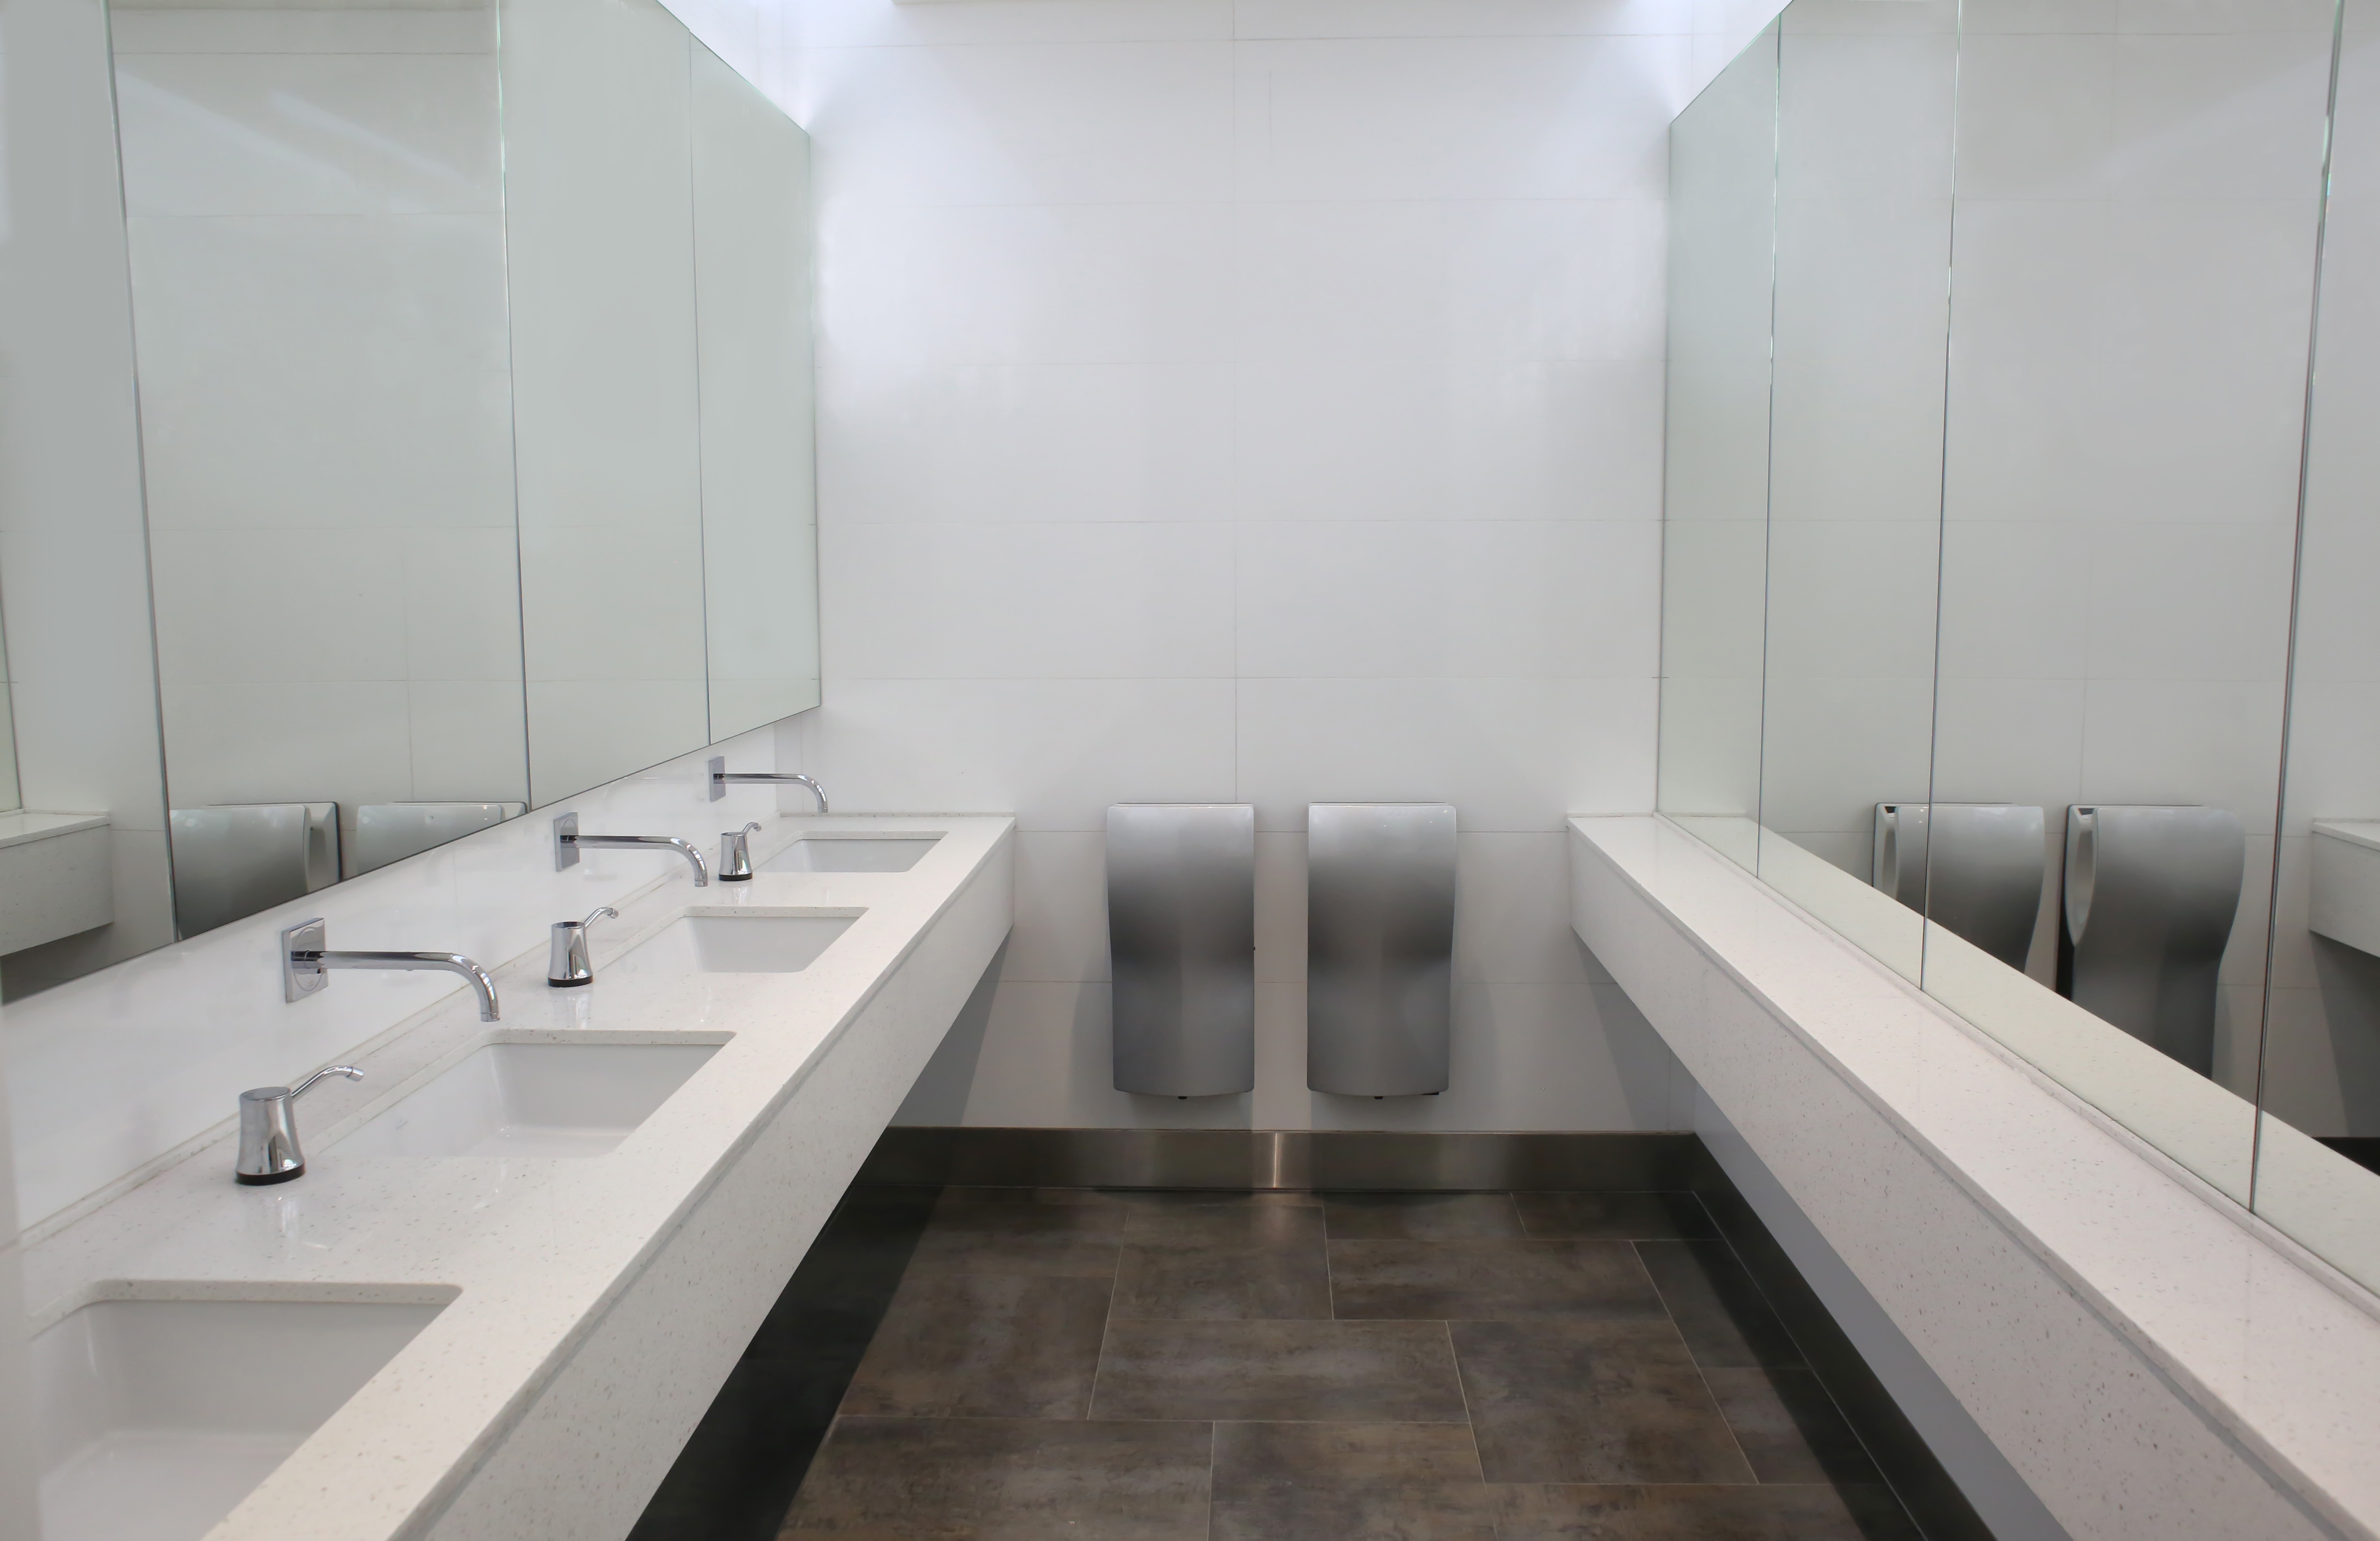
An office bathroom is mandatory and must be equipped in accordance with the Regulation of the Minister of Infrastructure, as well as the Minister of Labor and Social Policy. The regulations contain all the guidelines regarding its appearance. Providing employees with appropriate sanitary conditions is the obligation of every employer.
What will you learn from this article?
A properly equipped toilet provides comfort to employees who spend many hours in the office performing their professional duties. From this article you will learn:
- What regulations apply to designing an office toilet?
- How many toilets should there be in a workplace?
- What is the basic equipment for an office toilet?
How to Arrange the Toilet in the Workplace according to the Regulation of the Minister of Infrastructure?
Workplace toilets must be designed in accordance with the Regulation of the Minister of Labor, health and safety regulations, and good practices. Toilets should be easily accessible and constantly open. If locking the room with a key or special card is planned, every employee should be equipped with one.
According to the current regulations, the employee toilet cannot be located further than 75 m from the workplace. An exception is when performing professional duties outdoors — the distance increases to 125 m.
The State Labor Inspection also requires that sanitary-hygienic rooms should be located in the same building where tasks entrusted to employees are carried out. If the employer wants to designate them in another building, it is necessary to provide a passage that limits the need to go outside to use the toilet.
It is also worth mentioning that employee toilets must be located on every floor where the staff performs their duties. An exception is floors where fewer than 10 people work. In such a situation, it is sufficient to ensure access to a toilet on the nearest floor.
What is the Appropriate Number of Toilets in Relation to the Number of Employees?
The Regulation of the Minister of Labor and Social Policy of September 26, 1997, on general health and safety regulations (Journal of Laws of 1997, No. 129, item 844, as amended), clearly defines what is the optimal number of toilets in the workplace.
- For every group of 30 men working on one shift, it is necessary to provide at least 1 toilet bowl and 1 urinal.
- For every group of 20 women working on one shift, at least 1 toilet bowl should be provided.
- If the number of employees is less than specified above, the toilet must have at least 1 toilet bowl.
- In the case of a men's toilet, regardless of the number of employed men, it is additionally necessary to provide at least 1 urinal.
The Subject of Toilets for Disabled Persons in the Workplace
Many companies employ people with disabilities; therefore, they should be provided with appropriate conditions for using the toilet. To achieve this, familiarize yourself with the Regulation of the Minister of Infrastructure of April 12, 2002, on technical conditions to be met by buildings and their location (Journal of Laws of 2002, No. 75, item 690, as amended). According to the guidelines contained therein, on each floor accessible to people with disabilities, at least one publicly accessible sanitary facility adapted to their needs must be provided. To achieve this, care should be taken to:
- Use doors without thresholds or equipped with thresholds of minimal height. This is a requirement both in the room and along the entire route leading to the toilet.
- Ensure adequate space for free maneuvering, with minimum dimensions of 1.5 m x 1.5 m.
- Equip the room with a toilet bowl and washbasin mounted at a height suitable for people with reduced mobility.
- Install handrails and handles to enable safe and independent use of sanitary fixtures.
Technical Conditions Required for Toilet Bowls and Other Office Toilet Equipment
Guided by the Regulation of the Minister of Infrastructure and the Minister of Labor and Social Policy, every employer can prepare a toilet meeting legal and technical conditions. The regulations specify the minimum dimensions of rooms and individual pieces of equipment.
- A single WC bowl must be at least 90 cm wide. Free space of at least 90 × 60 cm in the horizontal projection should be provided in front of it.
- A standard WC cubicle must provide space with minimum dimensions of 1 m width and 1.2 m length. Regulations also specify the height of partitions - walls should be at least 2 m high (in practice constructions of 1.85 m with a 15 cm gap above the floor are used to facilitate cleaning).
- For people with disabilities, it is necessary to increase the dimensions of the sanitary cubicle, to ensure space for free maneuvering. The dimensions for length and width of the cubicle should be increased to 1.5 m.
- The washbasin in the employee toilet must have access to hot and cold water. It is necessary to maintain the appropriate distances, i.e., 1.3 m between the washbasin and the opposite wall, and at least 2 m between two rows of washbasins. As with WC bowls and urinals, there is a minimum of 1 washbasin per 30 men and 1 washbasin per 20 women.
According to the labor code, toilet requirements in the workplace also include:
- The use of well-functioning heating, ensuring thermal comfort.
- Ventilation in accordance with current building standards and health and safety regulations.
- Good lighting, allowing safe use of the room.
- Designating a room where the full height of the room is not less than 2.2 m.
- The walls and floors should be covered with ceramic tiles or grout resistant to moisture.
- The room should be equipped with bathroom accessories such as a toilet paper holder, a waste paper basket, and a toilet brush.
Basic Principles for Designing an Office Toilet
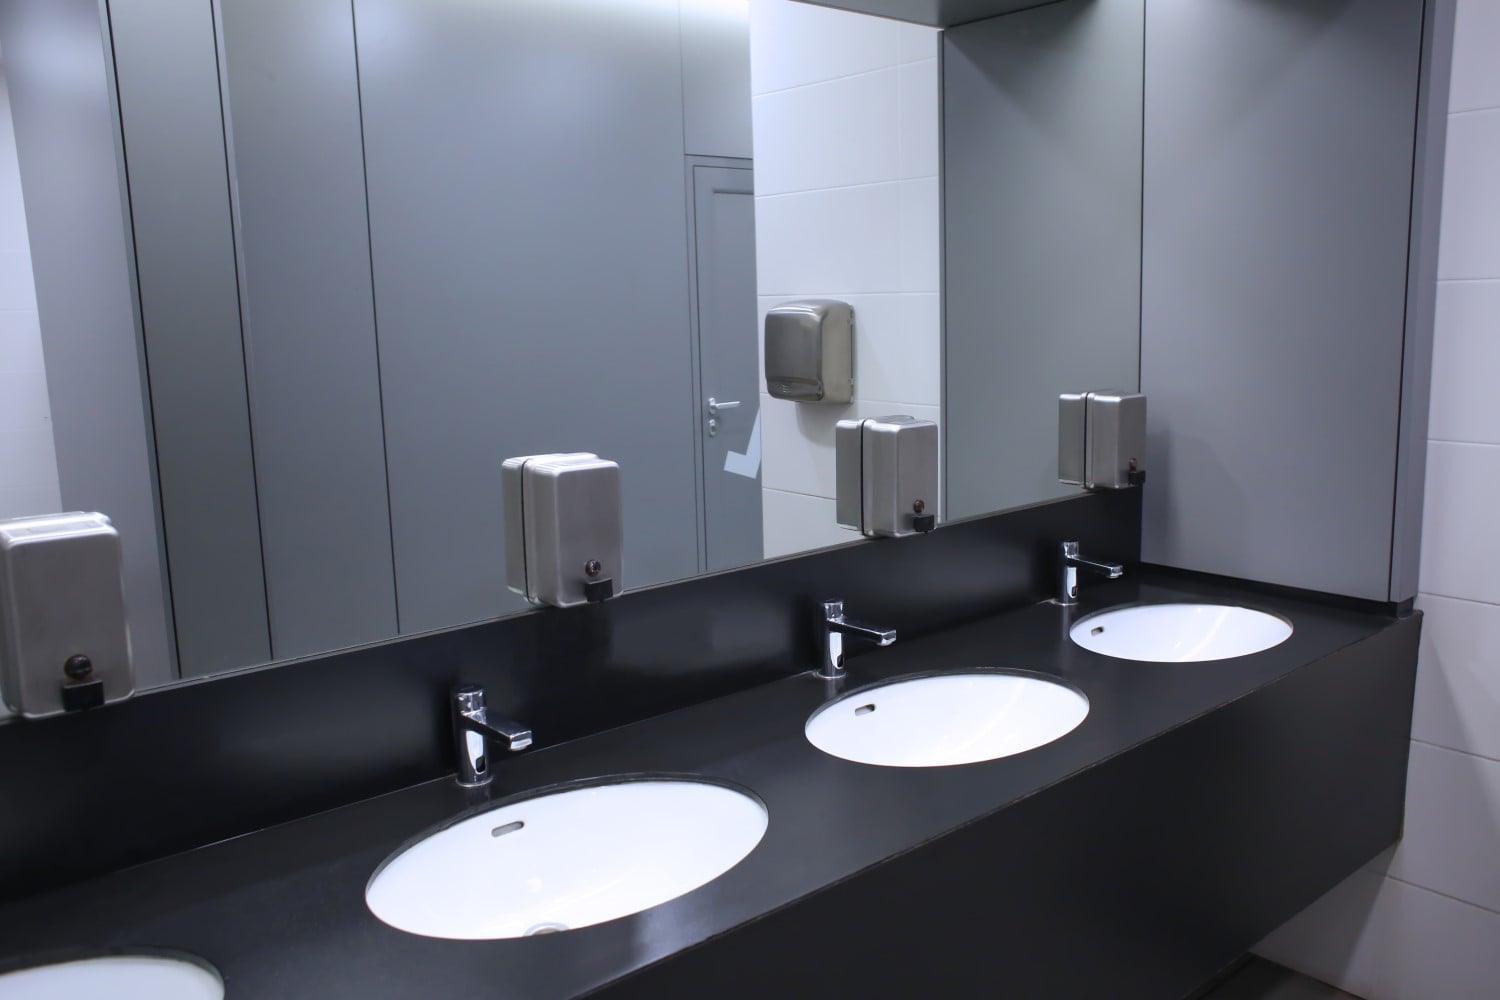
A good design for toilets in the workplace should consider compliance with regulations, aesthetic, and practical aspects. The most important thing is to ensure safety and hygiene at work. High-quality finishing materials and efficient sanitary and hygiene devices should be used when preparing toilets for staff. Before taking any actions, see how to design and arrange a bathroom.
A properly designed toilet in the workplace should be easy to maintain clean. In standard office bathrooms, the following practices are used:
- Finishing walls with tiles or hydrophobic paints, resistant to mold, stains, and moisture.
- Using durable and high-quality finishing materials such as glazed gres.
- Concealed frames make the installation minimalist and occupy less space.
- A rimless WC bowl is recommended because it does not have hard-to-reach areas. It is therefore easier to keep clean.
The above design requirements are an absolute minimum. However, you should not limit yourself to this. It is worth ensuring the best possible equipment for workplace toilets. In many companies these are standard:
- automatic soap dispenser,
- automatic towel dispenser,
- pocket dryer,
- spacious waste bins,
- multifunctional mirror,
- toilet bowls that automatically close and flush.
Properly equipped workplace toilets that are also modern enable eco-friendly and economical operations. It is possible to reduce the consumption of utilities, toilet paper, and paper towels. Any toilet prepared correctly will help better care for employees' health and hygiene.
Office Toilets Compliant with Guidelines from the Minister of Labor and Social Policy
Every employer is responsible for ensuring that toilets in the workplace meet specific technical conditions, health and safety regulations, and other legal requirements. This is a necessary requirement to prevent neglect of employee hygiene. Follow a few basic principles and you will definitely not make mistakes when arranging a toilet in your office:
- Provide the required number of toilet cubicles, i.e., 1 WC and 1 urinal per 30 men, and 1 WC per 20 women.
- Toilets for people with disabilities should be located in publicly accessible sanitary rooms.
- Ensure appropriate room dimensions and comprehensive equipment.
- The toilet must have effective ventilation, heating, and access to running water, hand washing agents, and drying equipment.
Related products
Mexen Linox Trash Can 50L, Inox - 70K007-01
€149.90 -19.95%
€119.99List price: €149.90
Lowest price: €119.99
Availability: In stock
Mexen Purio-V liquid soap dispenser 1200 ml, brushed gold - 70K620-55
€33.90 -19.79%
€27.19List price: €33.90
Lowest price: €27.19
Availability: In stock
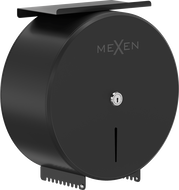
Mexen Spira-H+ toilet paper holder with phone shelf, matte black - 70K561-70
€58.90 -19.88%
€47.19List price: €58.90
Lowest price: €47.19
Availability: In stock
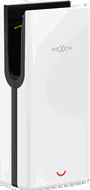
Mexen Ventaro-Max pocket hand dryer, 1650 W, white/black - 70K022-27
€485.70 -19.99%
€388.59List price: €485.70
Lowest price: €388.59
Availability: In stock
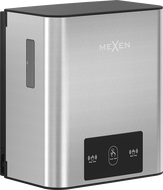
Mexen Verno-Pro automatic paper towel dispenser, inox - 70K300-01
€208.90 -19.97%
€167.19List price: €208.90
Lowest price: €167.19
Availability: In stock